




This website uses cookies so that we can provide you with the best user experience possible. Cookie information is stored in your browser and performs functions such as recognising you when you return to our website and helping our team to understand which sections of the website you find most interesting and useful.


Products
The products listed here are for overseas markets, not for Japan domestic.

- Electronic Measuring Instruments
- Impedance Analyzer
- LCR Meter
- HIOKI Impedance Analyzer IM7580A
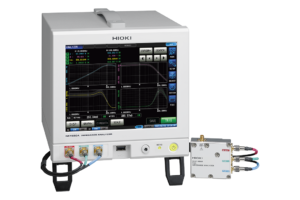
1 MHz to 300 MHz Measurement Frequency Impedance Analyzer with 0.5 ms Test Speed and Superior Repeatability
Hioki LCR Meters and Impedance Analyzers range from 1 mHz to 3 GHz devices to suit a wide range of applications in the testing of electronic components. The IM7580A impedance analyzer offers a top measurement time of 0.5 ms over a 1 MHz to 300 MHz frequency, and both LCR and Analyzer Modes to meet applications for both high volume production inspections and research and development.
Impedance Analyzer
Model:
IM7580A
Maker:
HIOKI E.E. Corporation
Features
- 1 MHz to 300 MHz testing source frequency
- Fastest test speed of 0.5 msec
- ±0.72% rdg. basic accuracy
- Half-rack size body and palm-sized test head
- Comprehensive contact check (via DCR testing, Hi-Z reject or waveform judgment)
- Make frequency sweeps, level sweeps and time interval measurements in Analyzer Mode
- RF I-V method
Line up
-
Impedance Analyzer IM7580A
Measurement frequency: 1 MHz to 300 MHz
Basic accuracy: Z ±0.72% rdg., θ 0.41° -
Impedance Analyzer IM7581
Measurement frequency: 100 kHz to 300 MHz
Basic accuracy: Z ±0.72% rdg., θ 0.41° -
Impedance Analyzer IM7583
Measurement frequency: 1 MHz to 600 MHz
Basic accuracy: Z ±0.65% rdg., θ 0.38° -
Impedance Analyzer IM7585
Measurement frequency: 1 MHz to 1.3 GHz
Basic accuracy: Z ±0.65% rdg., θ 0.38° -
Impedance Analyzer IM7587
Measurement frequency: 1 MHz to 3 GHz
Basic accuracy: Z ±0.65% rdg., θ 0.38°
“
Videos
Specifications
Accuracy guaranteed for 1 year
| Measurement modes | LCR mode, Analyzer mode (Sweeps with measurement frequency and measurement level), Continuous measurement mode |
|---|---|
| Measurement parameters | Z, Y, θ, Rs (ESR), Rp, X, G, B, Cs, Cp, Ls, Lp, D (tanδ), Q |
| Measurable range | 100 mΩ to 5 kΩ |
| Display range |
Z: 0.00 m to 9.99999 GΩ / Rs, Rp, X: ± (0.00 m to 9.99999 GΩ) Ls, Lp: ± (0.00000 n to 9.99999 GH) / Q: ± (0.00 to 9999.99) θ: ± (0.000° to 180.000°), Cs, Cp: ± (0.00000 p to 9.99999 GF) D: ± (0.00000 to 9.99999), Y: (0.000 n to 9.99999 GS) G, B: ± (0.000 n to 9.99999 GS), Δ%: ± (0.000 % to 999.999 %) |
| Basic accuracy | Z: ±0.72% rdg. θ: ±0.41° |
| Measurement frequency | 1.0000 MHz to 300.00 MHz (5 digits resolution) |
| Measurement signal level |
Power: -40.0 dBm to +7.0 dBm Voltage: 4 mV to 1001 mVrms Current: 0.09 mA to 20.02 mArms |
| Output impedance | 50 Ω |
| Display | 8.4-inch color TFT with touch screen |
| Measurement speeds *1 | FAST: 0.5 ms (Analog measurement time, typical value) |
| Functions |
Contact check, Comparator, BIN measurement (classification), Panel loading/saving, Memory function, Equivalent circuit analysis, Correlation compensation |
| Interfaces |
EXT I/O (Handler), USB communication, USB memory, LAN, RS-232C (optional), GP-IB (optional) |
| Power supply | 100 to 240 V AC, 50/60 Hz, 70 VA max. |
| Dimensions and mass |
Main unit: 215 mm (8.46 in) W × 200 mm (7.87 in) H × 268 mm (10.55 in) D, 6.5 kg (229.3 oz) Test head: 61 mm (2.40 in) W × 55 mm (2.17 in) H × 24 mm (0.94 in) D, 175 g (6.2 oz) |
| Included accessories | Test head ×1, Connection cable ×1, Instruction manual ×1, Power cord ×1 |
Related Article

To view the pdf files, the Adobe Reader from Adobe Systems is required.