



This website uses cookies so that we can provide you with the best user experience possible. Cookie information is stored in your browser and performs functions such as recognising you when you return to our website and helping our team to understand which sections of the website you find most interesting and useful.


Products
The products listed here are for overseas markets, not for Japan domestic.

- Electronic Measuring Instruments
- Thermometers / Hygrometers
- ANRITSU METER General Stationary Surface Probes(Contact Support Type) AX Series AX-233K-03-1-TC1-ANP
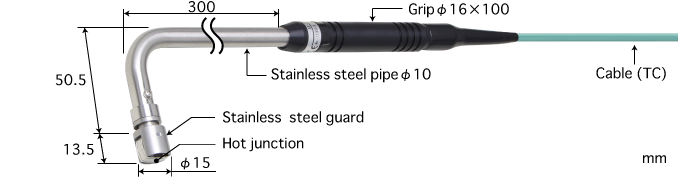
Measure the temperatures of stationary surfaces. No grip for incorporation in production equipment.
For accurate temperature measurement, it is essential that temperature sensing part is in close contact with the object to be measured.
The contact support function reduces the contact error during measurement, and maintains the close contact between the object to be measured and the probe.
General Stationary Surface Probes(Contact support type) AX Series
Model:
AX-233K-03-1-TC1-ANP
Maker:
ANRITSU METER CO., LTD.
Features
- Head size:φ15mm
- Temperature range:-50 to 500°C
- Tolerance:±2.5°C(at 100°C surface)
- Response time:1.5s
- Durability :More than 75,000 contacts
Specifications
AX-*1*/AX-*2*/AX-*3*/AX-*4*/AX-17*
| Model number*1 | AX-*1* | AX-*2* | AX-*3* | AX-*4* | |
| Thermocouple type | Type E or K | ||||
| Temp. range*2 | -50 to 300°C | -50 to 400°C | -50 to 500°C | -50 to 800°C | |
| Tolerance*3 | -50°C | ±2.5°C | ±2.5°C | ±2.5°C | ±2.5°C |
| 0°C | ±2.5°C | ±2.5°C | ±2.5°C | ±2.5°C | |
| 100°C | ±2.5°C | ±2.5°C | ±2.5°C | ±2.5°C | |
| 200°C | ±2.5°C | ±2.5°C | ±2.5°C | ±2.5°C | |
| 300°C | ±2.5°C | ±2.5°C | ±2.5°C | ±2.5°C | |
| 400°C | ー | ±3.0°C | ±3.0°C | ±3.0°C | |
| 500°C | ー | ー | ±3.8°C | ±3.8°C | |
| 600°C | ー | ー | ー | ±9.0°C | |
| 700°C | ー | ー | ー | ±10.5°C | |
| 800°C | ー | ー | ー | ±16.0°C | |
| Tolerance calculation method t:Temperature(°C) |
At within temperature range 1)-50°C ≦ t < -40°C:±2.5°C 2)-40°C ≦ t ≦ 500°C:±2.5°C or ± (0.0075 × | t |)°C, whichever is greater 3)500°C < t ≦ 700°C:±(0.015×|t|)°C 4)700°C < t ≦ 800°C:±(0.02×|t|)°C |
||||
| Response time*4 | 1.5s | ||||
| Durability*5 | More than 75,000 contacts | ||||
| Pipe material | Stainless(SUS316) | ||||
| Grip material | Polyacetal | ||||
| Movable range of the head | ±4° | ||||
| Repair*6 | Repairable | ||||
AX-*5*/AX-*6*
| Model number*1 | AX-*5* | AX-*6* | ||
| Thermocouple type | Type E or K | |||
| Temp. range*2 | -50 to 200°C | -50 to 300°C | ||
| Tolerance*3 | -50°C | ±2.5°C | ±2.5°C | |
| 0°C | ±2.5°C | ±2.5°C | ||
| 100°C | ±2.5°C | ±2.5°C | ||
| 200°C | ±4.0°C | ±4.0°C | ||
| 300°C | – | ±6.0°C | ||
| Tolerance calculation method t:Temperature(°C) |
At within temperature range
1)-50°C ≦ t < -40°C:±2.5°C |
|||
| Response time*4 | 3.5s | |||
| Durability*5 | More than 75,000 contacts | |||
| Movable range of the head | ±4° | |||
| Pipe material | Stainless(SUS316) | |||
| Grip material | Polyacetal | |||
| Repair*6 | Repairable | |||
*1 The asterisk (*) is replaced by the number of the model name you selected. The model number after thermocouple type is omitted.
*2 The operating temperature limit is determined by the allowable temperature limit of the sensor head contacts the measurement target. Note that the operatingtemperature limit is not the same as the allowable temperature limits of the grip, cable, and plug.
*3 Tolerance is available at -50°C or above within the operating temperature on a stationary flat and smooth metal surface. For tolerance at temperature not listed in the above table, please refer to calculation method of tolerance.
*4 The response time is the time required to detect 99% of the true value on a flat and smooth metal surface.
*5 Number of contacts enabling measurement within the tolerance range on a flat and smooth metal surface at a temperature of 300°C (or at the operating temperature limit if the operating temperature limit is below 300°C)
*6 Please refer to page repair.
Related Article
 ANRITSU METER General Stationary Surface Probes(Contact Support Type) AX Series AX-241K-01-1-TC1-ANP
ANRITSU METER General Stationary Surface Probes(Contact Support Type) AX Series AX-314K-00-1-TC1-ANP
ANRITSU METER General Moving / Rotating Surface Probes(Contact Support Type) UX Series UX-113K-02-D0-1-TC1-ANP
ANRITSU METER General Stationary Surface Probes(Contact Support Type) AX Series AX-241K-01-1-TC1-ANP
ANRITSU METER General Stationary Surface Probes(Contact Support Type) AX Series AX-314K-00-1-TC1-ANP
ANRITSU METER General Moving / Rotating Surface Probes(Contact Support Type) UX Series UX-113K-02-D0-1-TC1-ANP

To view the pdf files, the Adobe Reader from Adobe Systems is required.